top of page


FULHAM ROAD
Flexible spaces and original artwork give this smart apartment its identity
ARCHITECTURAL REFURBISHMENT LAYOUT
FURNITURE SETTING OUT
BESPOKE FURNITURE DESIGN
BESPOKE KITCHEN DESIGN
BESPOKE BATHROOMS
SITE SURVEY
“Every millimetre made personal”
Originally arranged with two bedrooms, a small living room and a dark kitchen, the apartment was reconfigured to create a brighter and more sociable home. The new open-plan living space draws natural light from both the front and rear, while a bespoke two-level island provides additional kitchen workspace and transforms into a generous dining table for parties. The owner paints as a hobby, and their artwork was incorporated throughout the interior, giving the home a deeply personal character. Antique furniture and sculptural seating sit alongside walnut cabinetry, marble and brass, creating a setting that feels elegant yet distinctly contemporary.
Every millimetre was carefully considered. Floor-to-ceiling sliding panels, finished to blend with the surrounding wall, conceal a snug that also functions as a guest room and library, while a compact study is discreetly integrated into the former living-room storage niche. The bathroom introduces the project’s most inventive intervention: full-height glass doors open through 180 degrees, allowing the wet area to become part of the principal bedroom’s en-suite or to operate as separate bathing and shower spaces. The glazing also draws daylight from the bathroom window into the hallway. The result is a layered first home where period character, flexible planning and confident design come together effortlessly.
Year:
2022
Area:
GIA 60 sqm
Budget:
GBP 75,000


Working space concealed into existing wall niche with pivot-sliding door in walnut finish.


Bespoke library and guest bedroom


Flexible bathroom approach made possible
through the use of pivot doors.

Existing floor plan

Proposed floor plan

One main bathroom / en-suite

One shower room & one bathroom
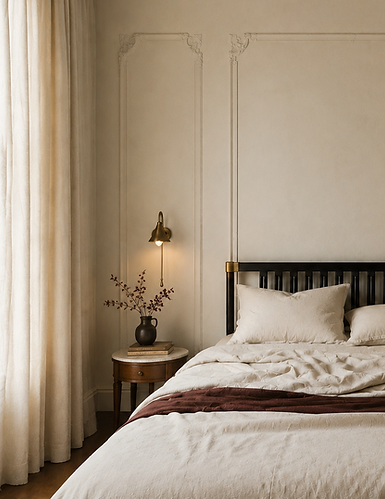
Main bedroom


bottom of page