top of page

MONTPELIER AVENUE
An urban home balancing graphic modernism with darker, decorative character
ARCHITECTURAL REFURBISHMENT LAYOUT
FURNITURE SETTING OUT
BESPOKE FURNITURE DESIGN
BESPOKE KITCHEN DESIGN
BESPOKE BATHROOMS
SPECIFICATION AND SCHEDULING
CONSTRUCTION SUPERVISION
SITE SURVEY
“The city apartment, a bold new chapter”
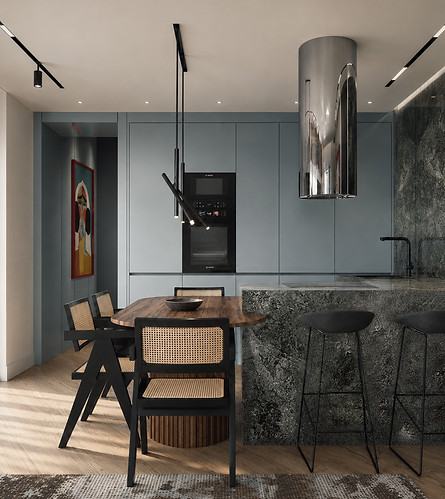
The clients, a recently retired couple with an energetic and youthful outlook, gave us the freedom to completely reimagine their new apartment. Retirement represented a new beginning rather than a slowing down, so the interior was conceived to feel dynamic, confident and full of personality, while still providing comfort and functionality for everyday life.
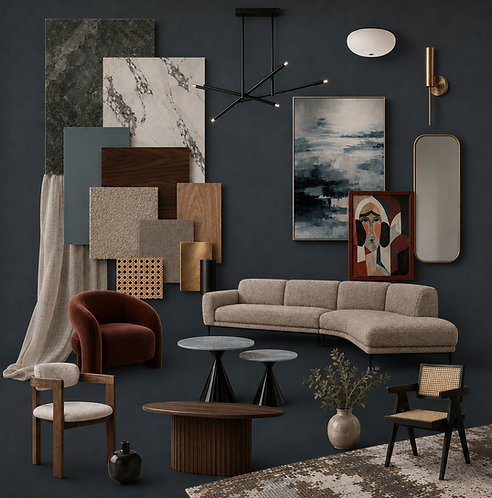
Blue-grey cabinetry, richly figured stone and dark walnut structure the open-plan interior, while woven cane, sculptural black lighting and expressive artwork introduce warmth and graphic energy. In the bedroom, deeper blue tones create an intimate setting for a carved headboard inherited through generations of the family. Rather than treating it as a traditional relic, we reframed it within fluted walnut joinery and contemporary lighting, giving the treasured piece renewed relevance. The result is a bold yet comfortable home where personal history and modern design mark an exciting new chapter.
Year:
Area:
Budget:
2025
GIA 80 sqm
GBP 60,000

Floor plan
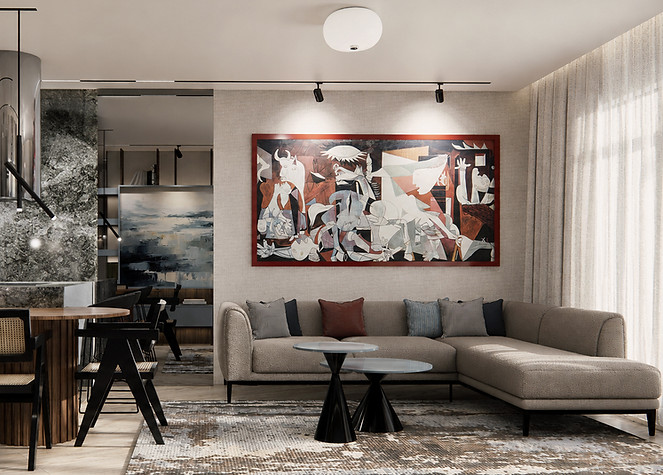


Bespoke asymmetrical library with media unit hidden behind sliding painting, finished in dark walnut vertical panels and light blue-grey horizontal shelving with integrated LED lights to create a floating effect and a refined end result.
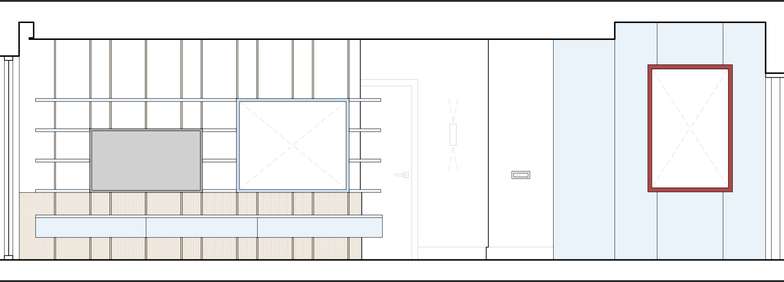
Library elevation


Master bedroom and main bathroom
Hand-carved heardbord integrated into matching walnut-finish low wall, separating the sleeping zone from the dressing area behind.
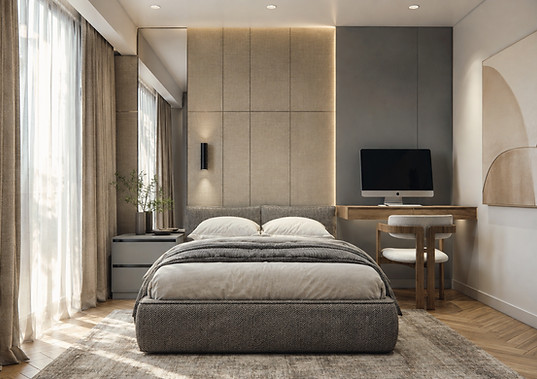

Guest bedroom and study area


bottom of page