top of page


GREAT LAWN
Warm, sculptural interiors designed for contemporary family life and entertainment
ARCHITECTURAL REFURBISHMENT LAYOUT
FURNITURE SETTING OUT
BESPOKE FURNITURE DESIGN
BESPOKE BATHROOMS
SPECIFICATION AND SCHEDULING
SITE SURVEY
“A study in light and quiet luxury”
Generous proportions and abundant daylight provided the starting point for this calm and cohesive home. The clients wanted a modern, luxurious and spacious family residence that could support everyday life while providing an impressive setting for entertaining. As a family who loved hosting, they wanted practical functions to remain discreetly concealed while the home’s finest spaces, materials and garden views were placed firmly on display.
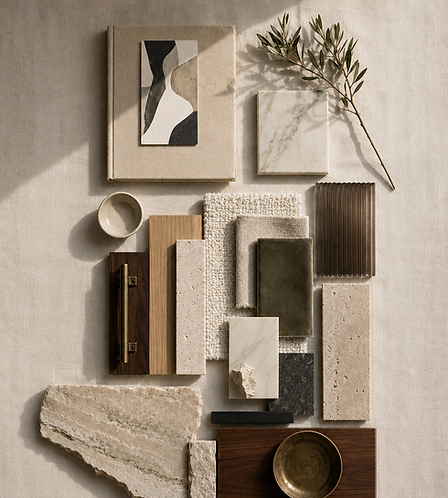
A pair of sliding glass doors was positioned directly opposite the main entrance, creating a clear visual axis through the open-plan kitchen, living and dining space to the rear garden, while allowing natural light to travel deep into the house. Hidden laundry facilities and extensive storage were integrated into bespoke cabinetry, keeping the social spaces composed and clutter-free. Pale stone and herringbone oak establish a quiet architectural foundation, enriched by dark walnut, olive velvet, bouclé and aged brass. Sculptural furniture softens the scale, creating an elegant yet relaxed home where craftsmanship, comfort and generous entertaining come together effortlessly.
Year:
Area:
Budget:
2025
GIA 210 sqm
GBP 150,000
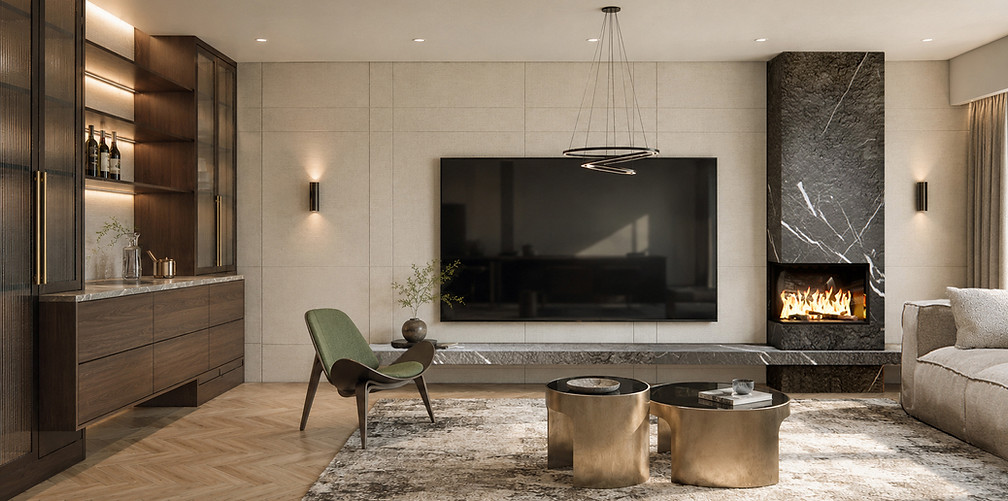
Bar cabinetry in walnut finish, with amarble top, reeded glass doors, brass handles and glass shelving with integrated LED lights made to measure for the reception room.

Bespoke media unit with library, hidden cabinets and integrated bio-ethanol fireplace, finished in natural stone and oak, creating an elegant and light result, that brings the family room together.

Kitchen and dining room

Hall leading to the living spaces and the garden. Discreet doors in the oak boiserie provide access to the concealed service areas.

Nursery

Cloakroom


Master bedroom and en-suite bathroom
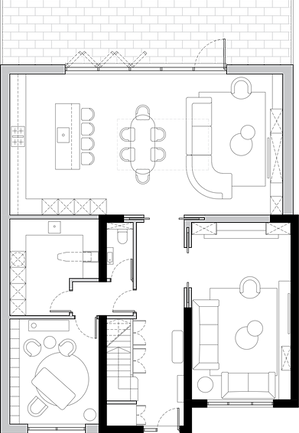
Ground floor plan


First floor plan
Second floor plan


bottom of page