top of page

GARSTON CRESCENT
Accessible modern design shaped around function, comfort and broad appeal
ARCHITECTURAL REFURBISHMENT LAYOUT
FURNITURE SETTING OUT
KITCHEN DESIGN
BESPOKE BATHROOMS
SPECIFICATION AND SCHEDULING
ELECTRICAL AND LIGHTING LAYOUT


“A calm home made for everyday life”
Conceived as a buy-to-let investment, this family home needed to feel both attractive and highly functional while working within a carefully controlled budget. The design deliberately avoids an overly distinctive or personal character, creating instead a welcoming and versatile interior in which a wide range of future tenants could readily imagine themselves living.
A neutral palette of warm timber, pale stone, woven textures and muted olive accents brings softness and cohesion throughout the reception rooms, kitchen, bedrooms and bathrooms. Practical joinery provides generous storage, while carefully selected finishes, simple detailing and layered lighting create a refined appearance without unnecessary expense. The result is a modern, comfortable and commercially considered home that feels quietly elegant, adaptable and easy to inhabit.
Year:
Area:
Budget:
2024
GIA 65 sqm
GBP 25,000

Open plan - kitchen, dining and living room

Reception room

Ground floor plan

First floor plan

Bathroom and main bedroom

Bathroom elevation


Main bedroom elevation

Second bedroom and bathroom
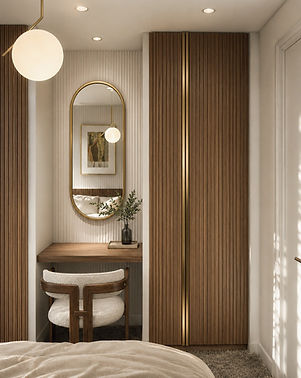

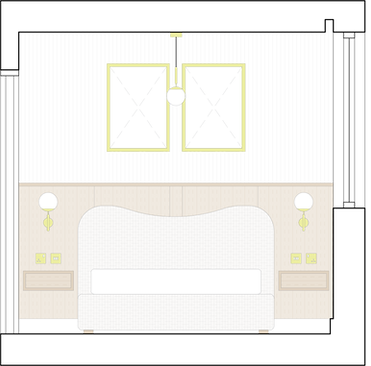
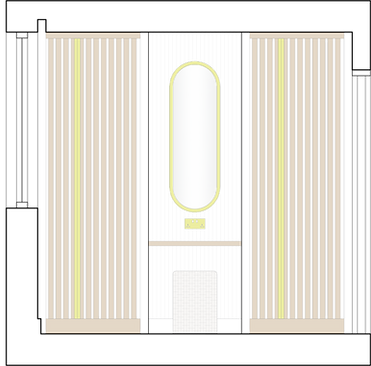
Second bedroom drawings


bottom of page