top of page

ROZE APARTMENTS
Sophisticated short-stay living, cleverly divided and individually expressed
ARCHITECTURAL REFURBISHMENT LAYOUT
PLANNING APPLICATION
FURNITURE SETTING OUT
KITCHEN DESIGN
BUILD - IN FURNITURE DESIGN
BESPOKE BATHROOMS
SPECIFICATION AND SCHEDULING
ELECTRICAL AND LIGHTING LAYOUT
CONSTRUCTION SUPERVISION
SITE SURVEY

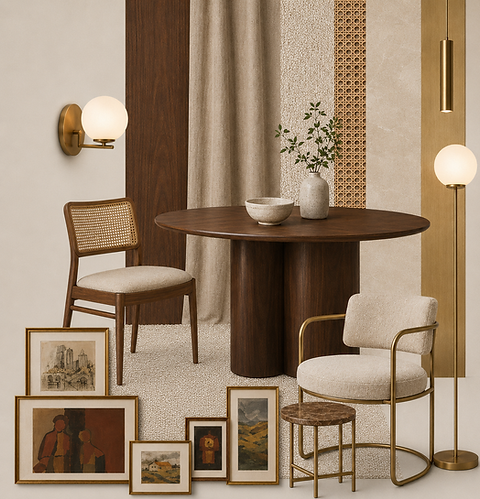
“Twice the opportunity”
The existing two-bedroom apartment was reconfigured into two independent homes for short-term rental, each providing all the essential functions of a complete residence within a reduced footprint. Although united by one elegant design language that represents the rental brand, the apartments were given distinct identities. The slightly larger Apartment 01 was planned as a compact one-bedroom home, with separate day and night zones that both benefit from natural light.
Apartment 02 presented a greater challenge, having only one opening and source of daylight. A central statement wall was introduced to define the living and sleeping zones while integrating a wardrobe and dining table. Facing the entrance, it becomes an expressive gallery wall and the focal point of the apartment. On the bedroom side, its treatment is quieter and more restful. Through careful planning, integrated storage and refined materials, both apartments feel sophisticated, comfortable and complete, making their compact proportions almost irrelevant.
Year:
Area:
Budget:
2022
GIA 70 sqm
GBP 120,000

Existing floor plan - one apartment
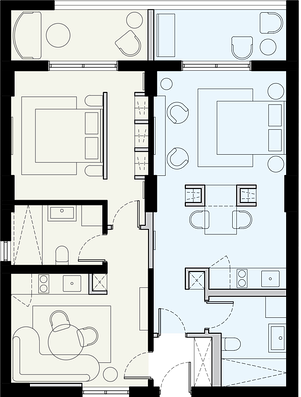
Proposed floor plan - two apartments

Living, dining and kitchen area
Apartment 1

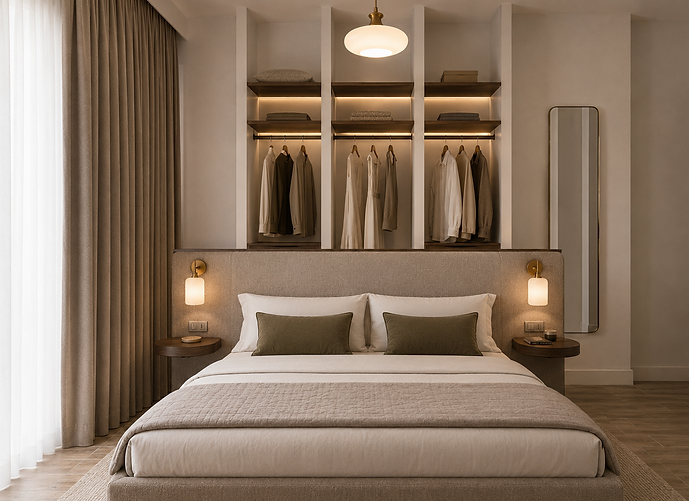

Build-in open wardrobe
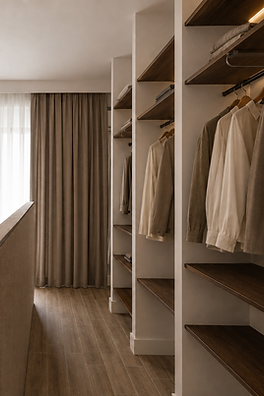
Bathroom

Apartment 2


Built-in dividing central wall featuring a gallery wall from the entrance and open wardrobes from the sides, while allowing natural light to penetrate into the kitchen and dining area.
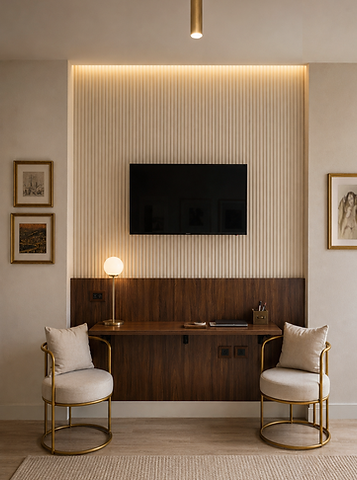
Seating and working area
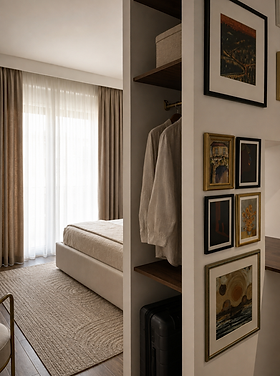
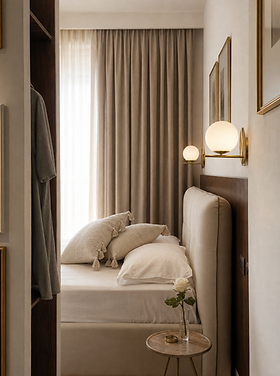
Build-in open wardrobe and sleeping area


bottom of page